
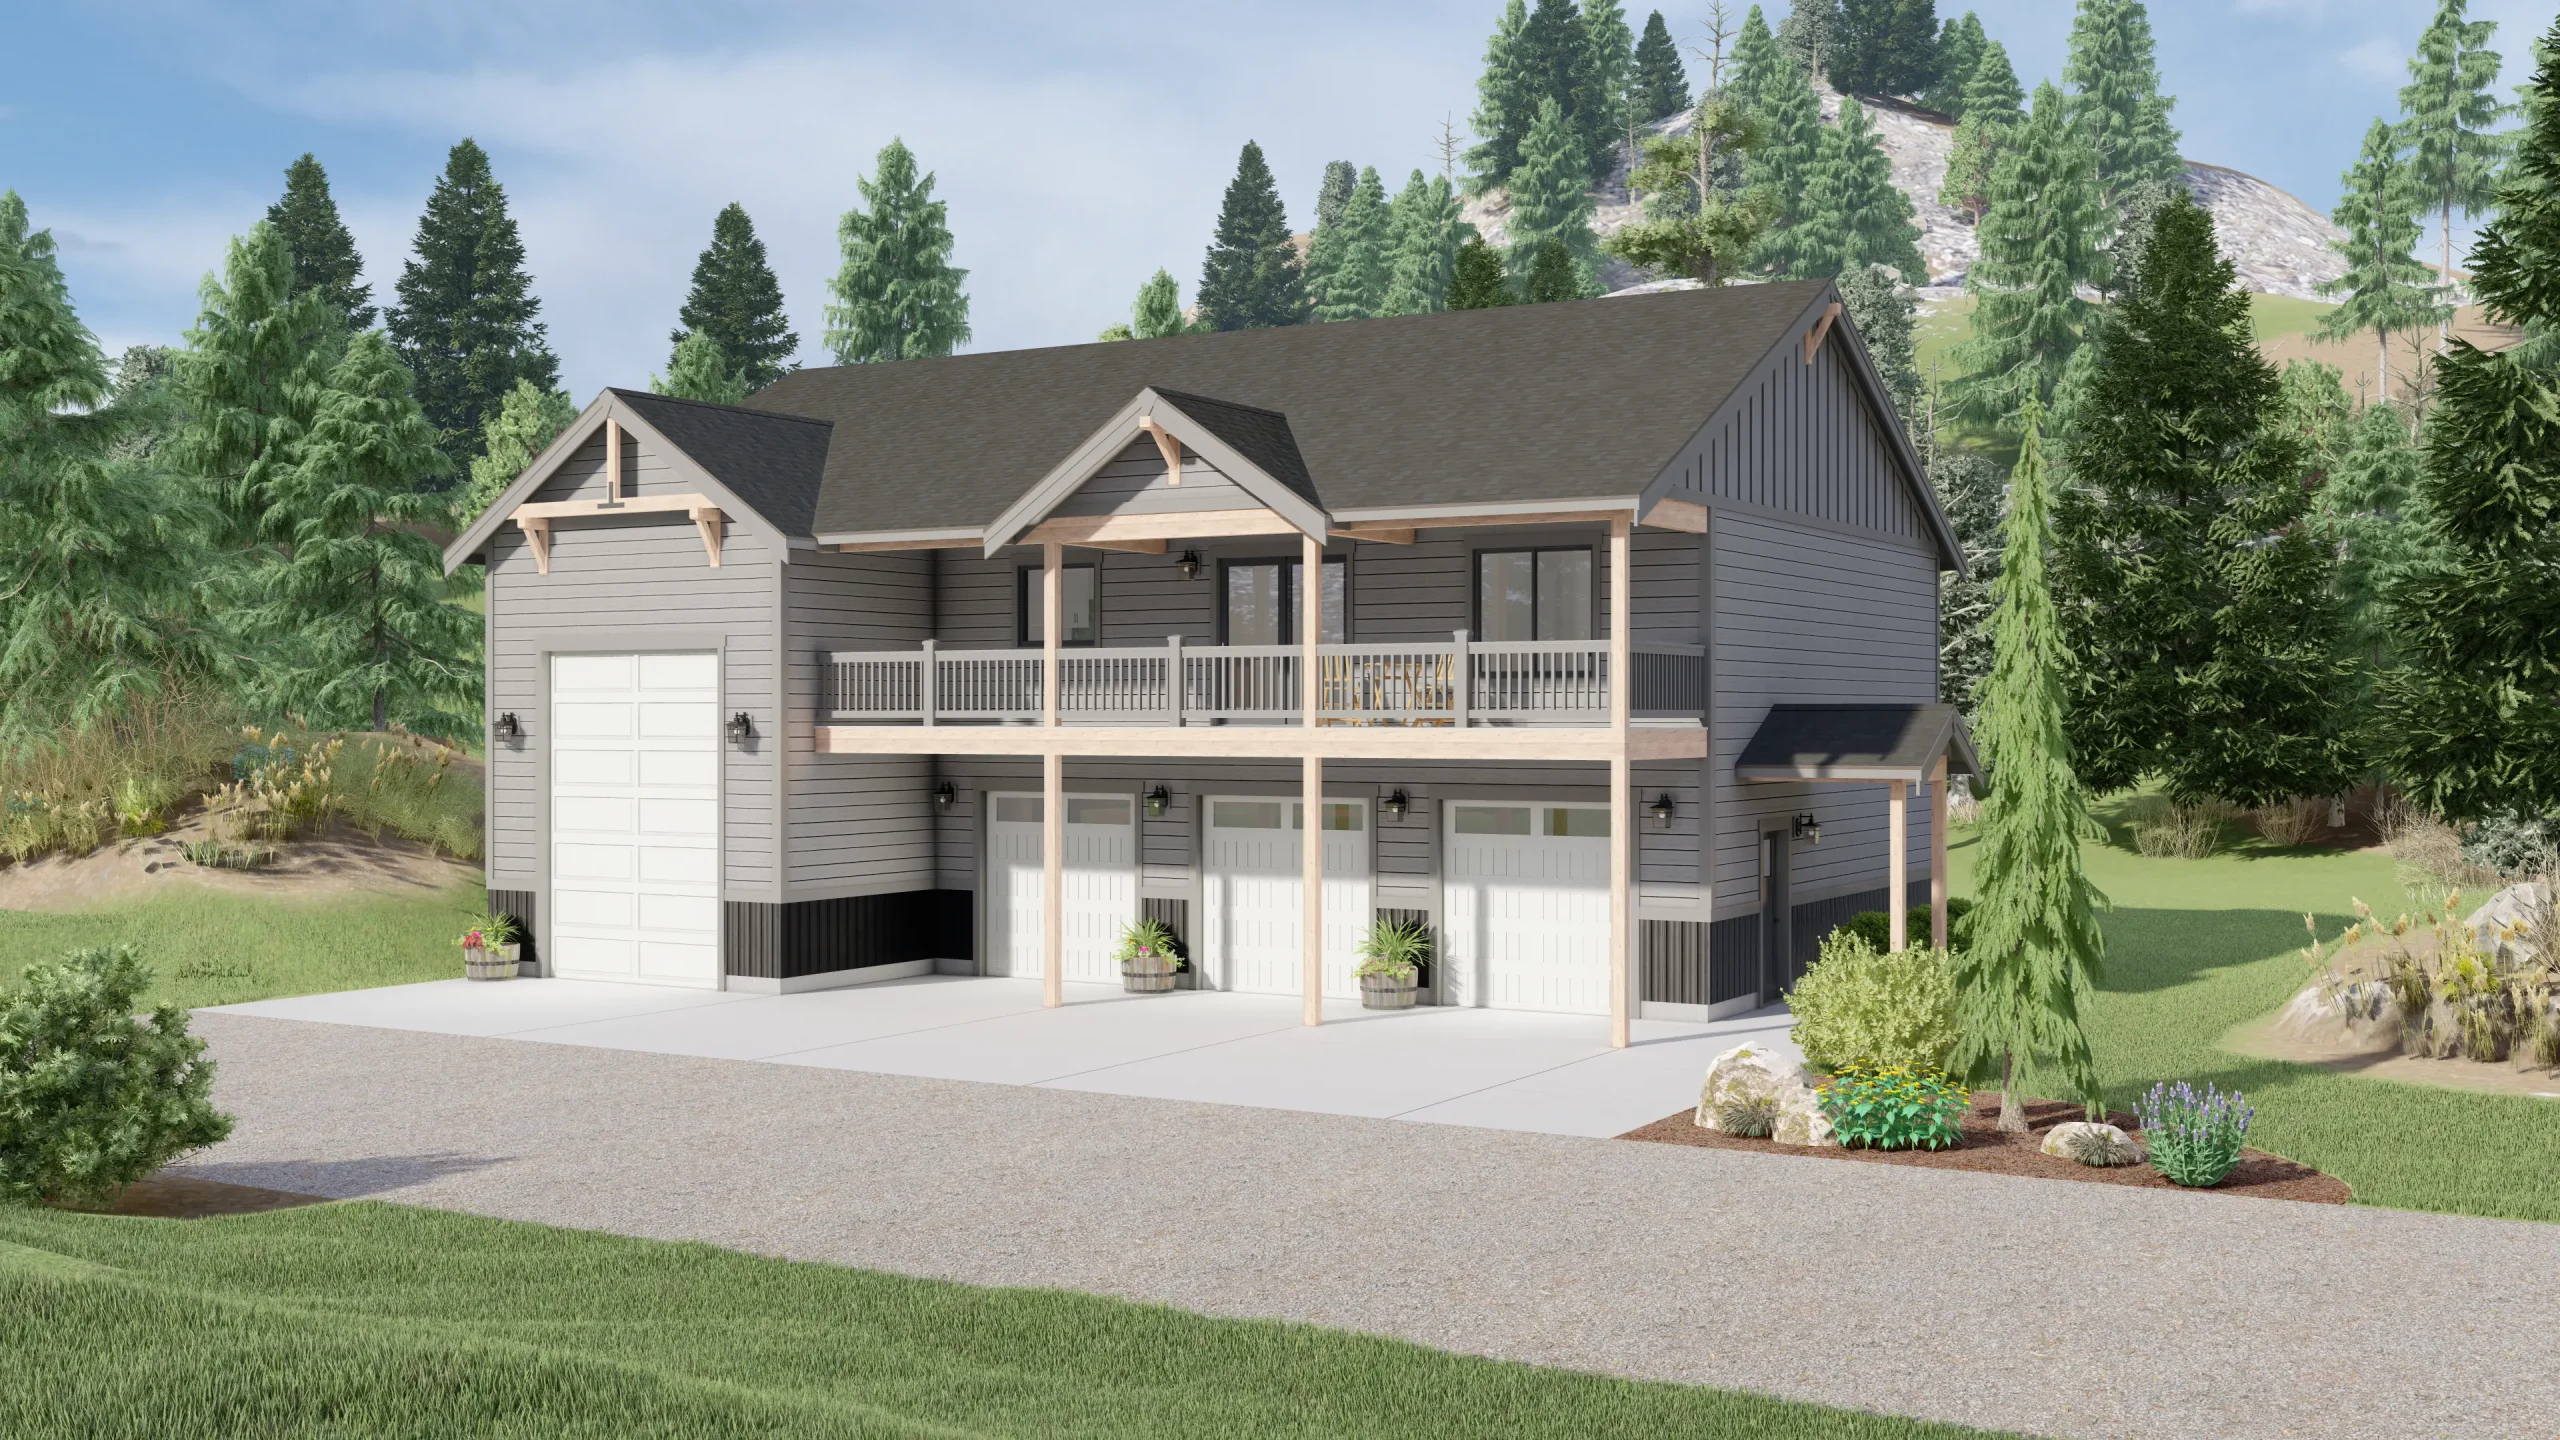
The Meadow Larch Floor Plan
Introducing the Meadow Larch floor plan: your perfect mountain retreat awaits!
Discover a residence crafted for mountain living and tailored for adventure enthusiasts. Our Meadow Larch floor plan spans an impressive 1,675 square feet. It includes a luxurious primary suite and 3 additional bedrooms, perfectly positioned above a generous 4-car garage. This larger layout ensures ample space for comfort and relaxation, featuring expansive living areas and a full bathroom. Plus, the large, covered porch on the second floor is ideal for savoring breathtaking mountain views or enjoying a serene morning coffee.
If a more compact living size with an RV bay better suits your needs, we also offer a smaller living layout. This alternative option covers over 1,000 square feet of living space which includes two bedrooms, a full bathroom, and comfortable living areas. Whether you choose the standard or expanded layout, the Meadow Larch is designed to enhance your lifestyle, complete with abundant storage for all your seasonal and adventure gear. Embrace a blend of luxury and practicality in a home that reflects your passion for adventure. Explore the possibilities with the Meadow Larch floor plan.
NOTE: Price(s) shown reflect the base cost and smallest square footage of the home in the available styles. Renderings may show optional finishes and features that are not included in the base pricing. Builder reserves right to modify plans, products, and specifications without notice.
Details:
-
 Beds4
Beds4 -
 Baths2
 -
 Garages3
 -
 Size1,675 Sqft.
 -
Width/Depth58' x 40'
 Brochure
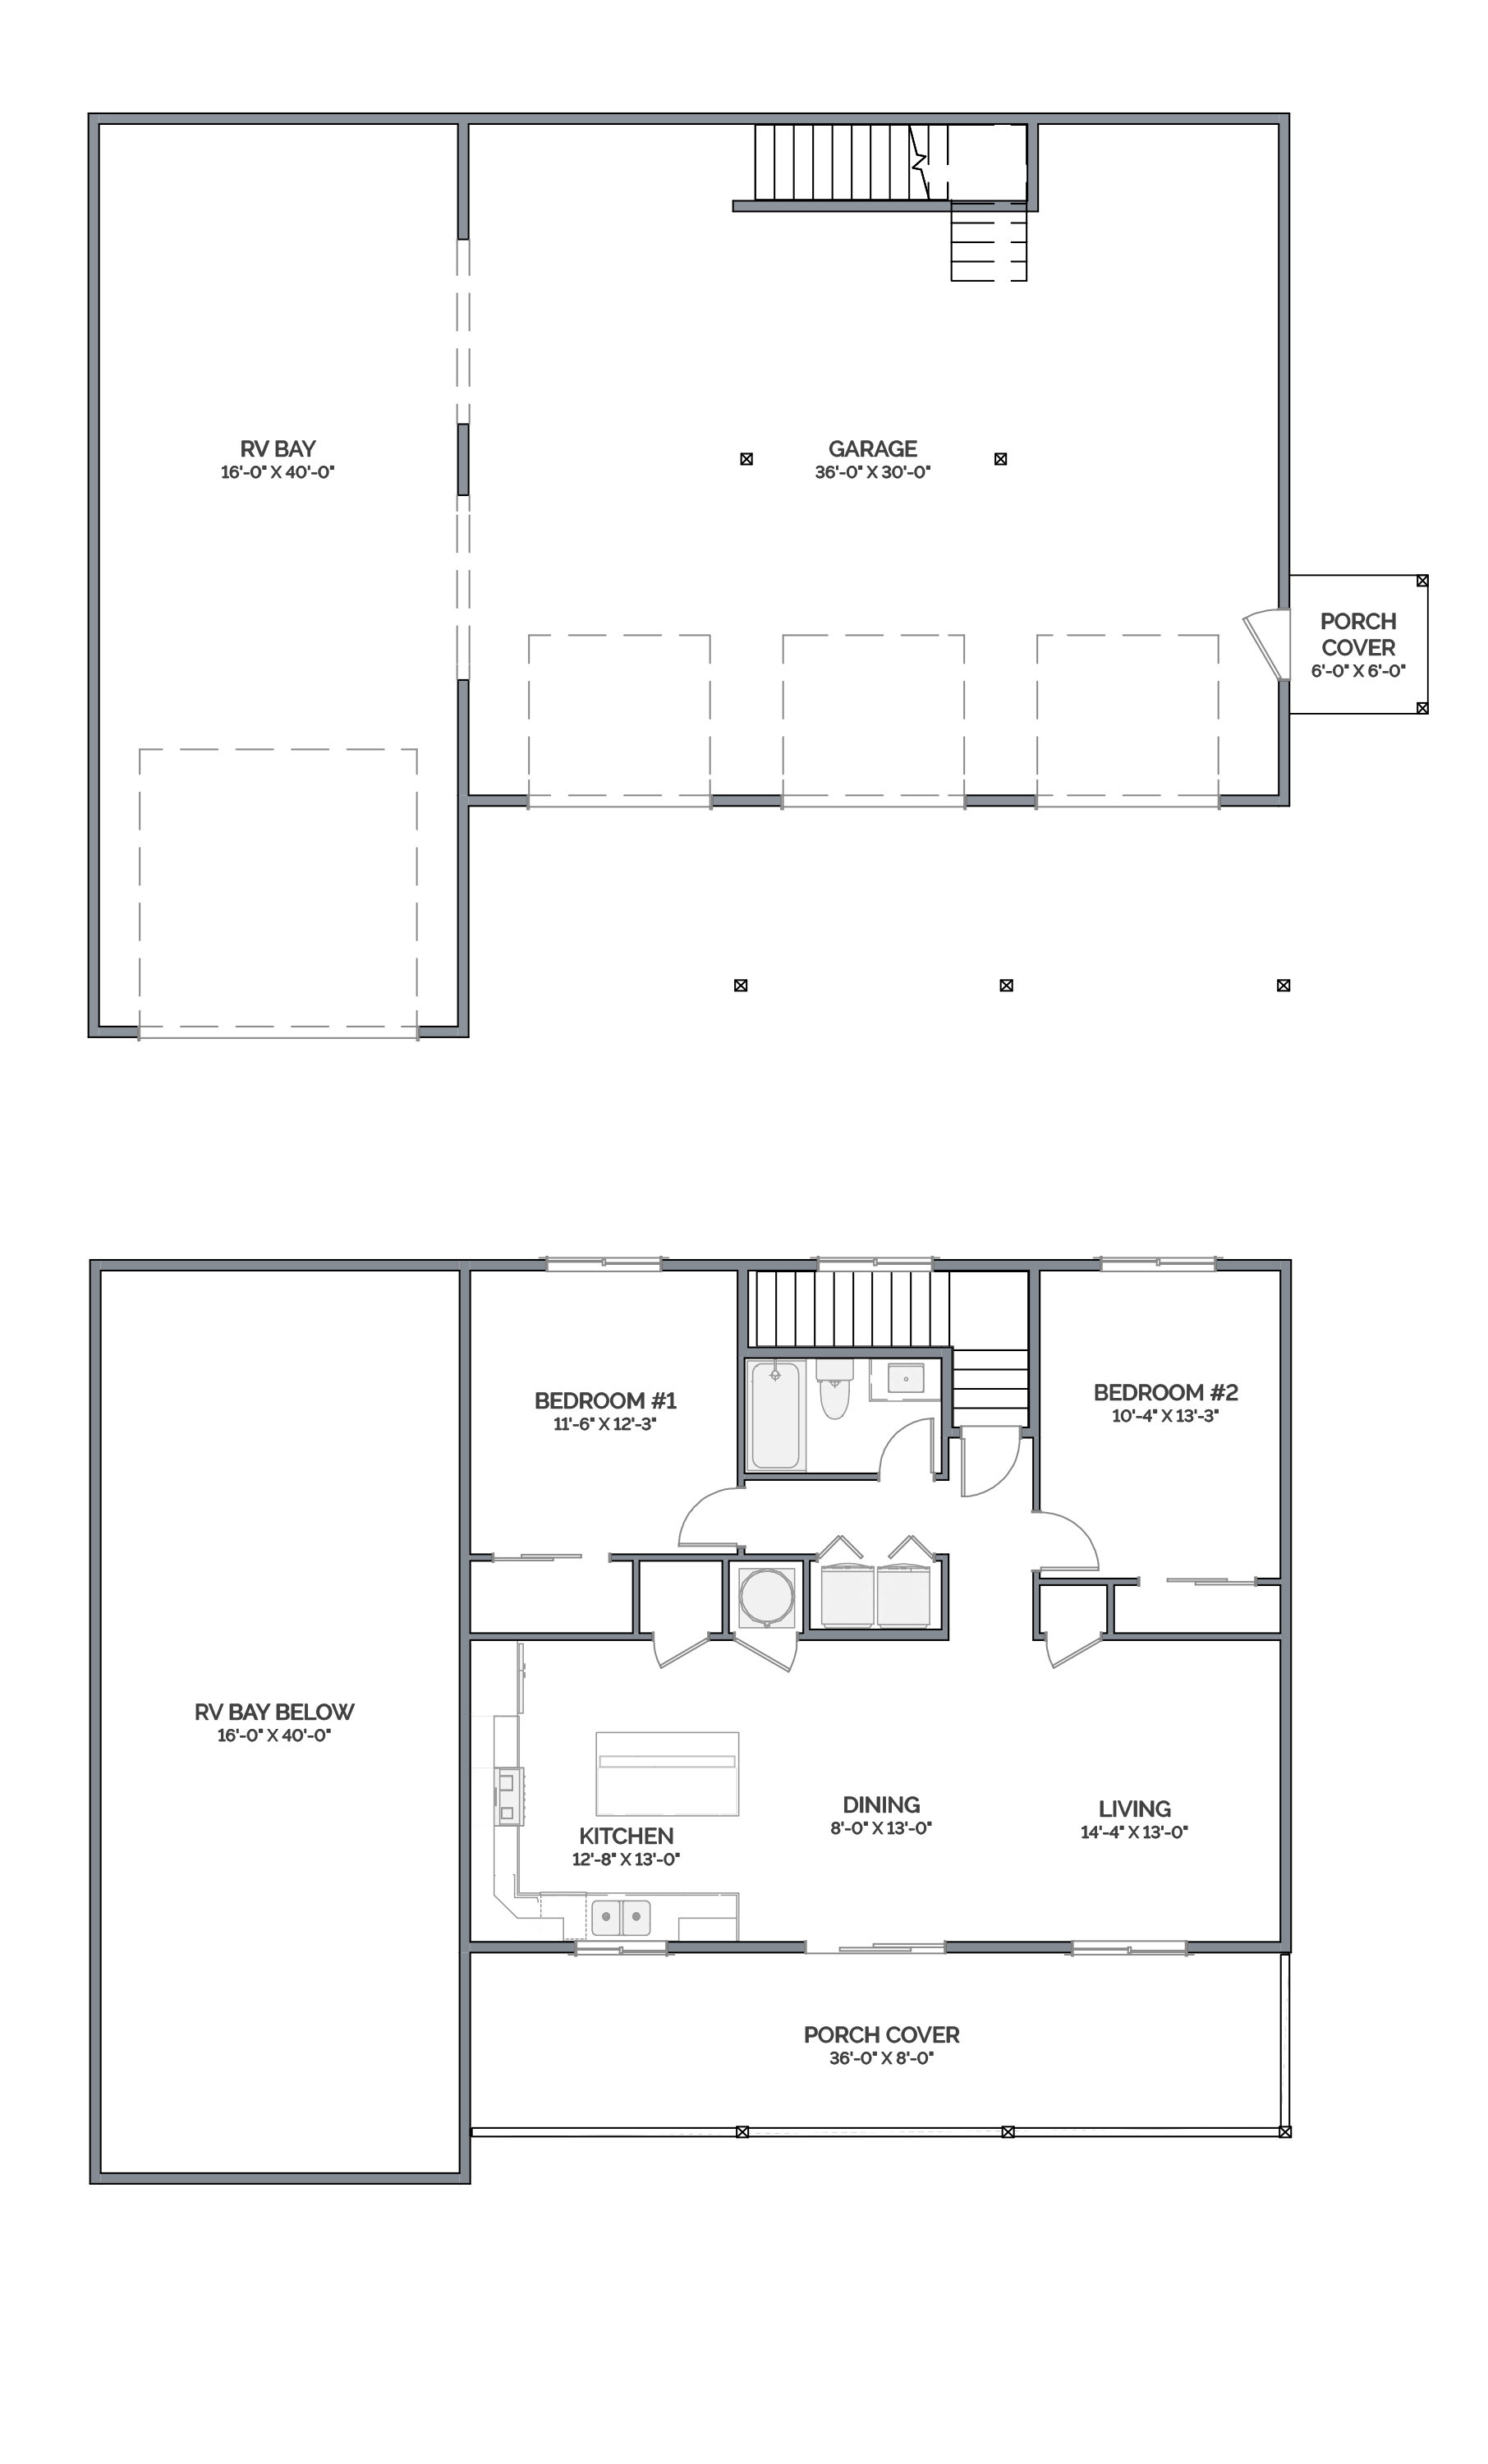
Floor Plans
Popular Options

Floor Plans
Popular Options