

Custom Floor Plans Designed For Your Land
Start with a proven plan, then adjust it to fit your property, your lifestyle, and your budget. Lexar Homes helps you choose the right starting point and build from there.
Browse our Floor plan collections Or View All Floor Plans
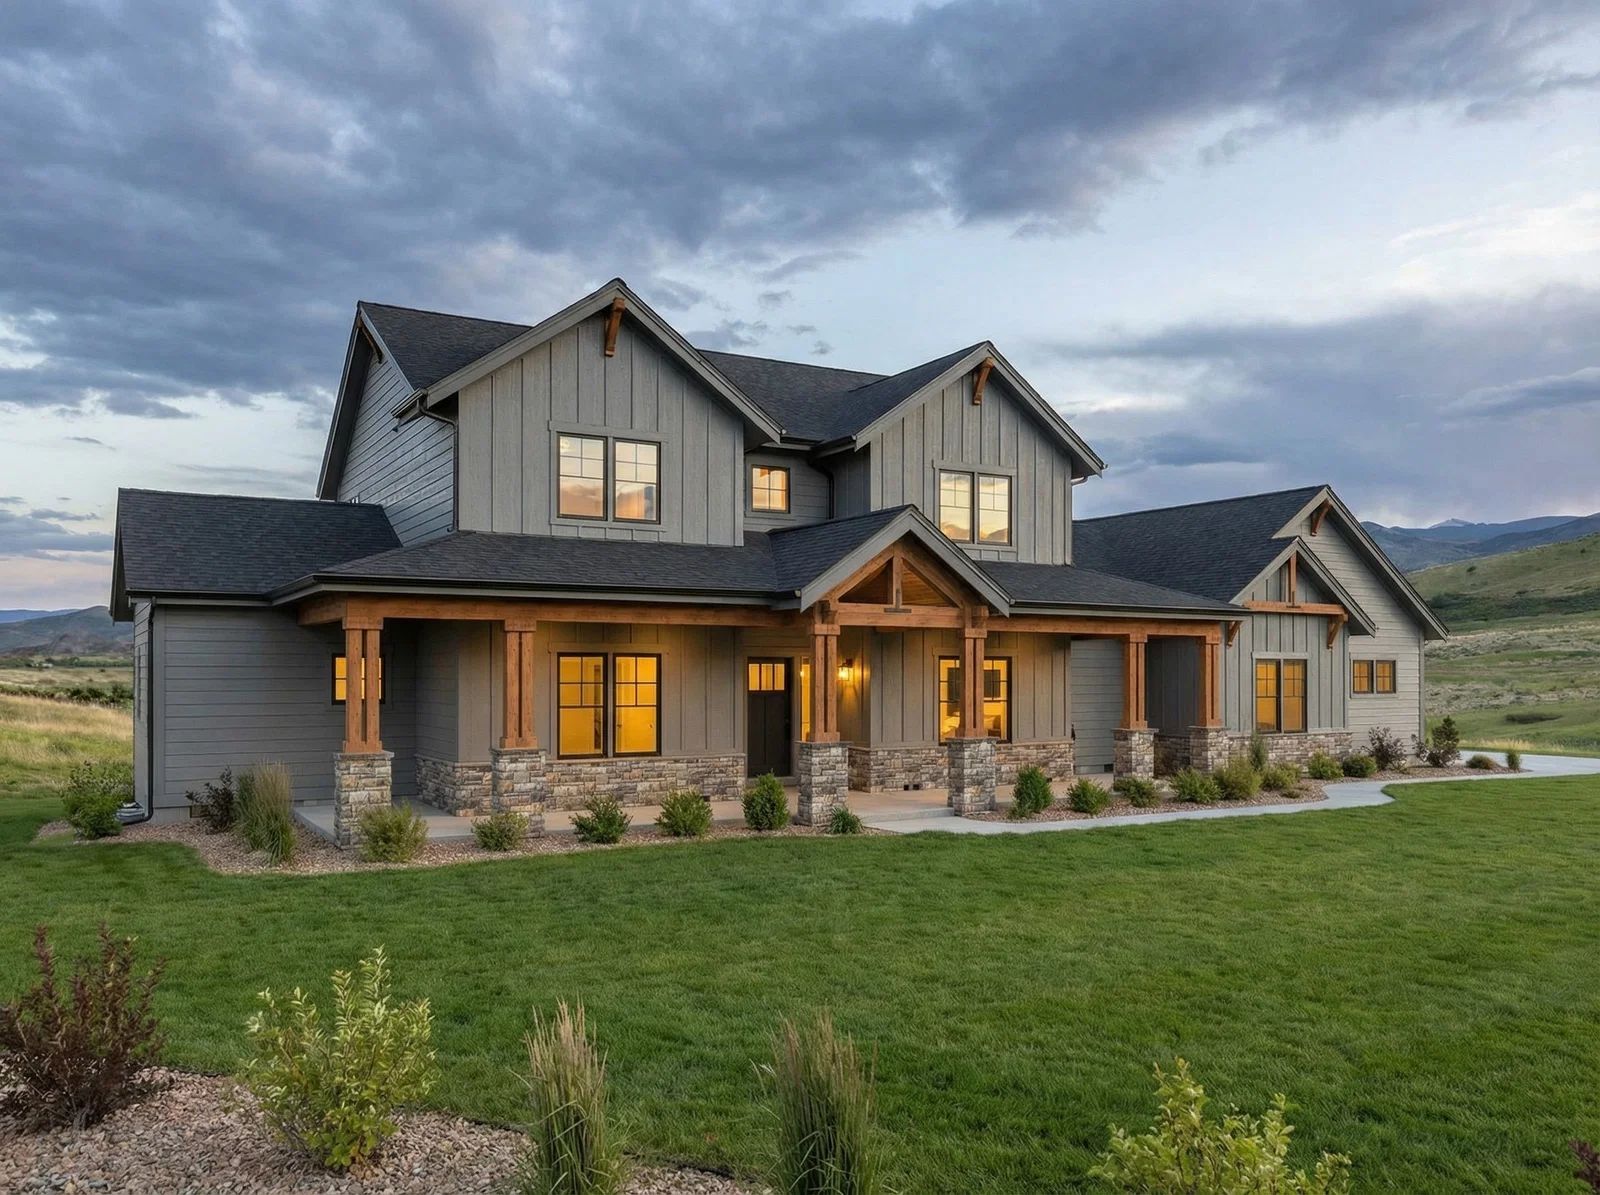
Designer Plans
Larger, more design-forward homes with expanded features and layout options.
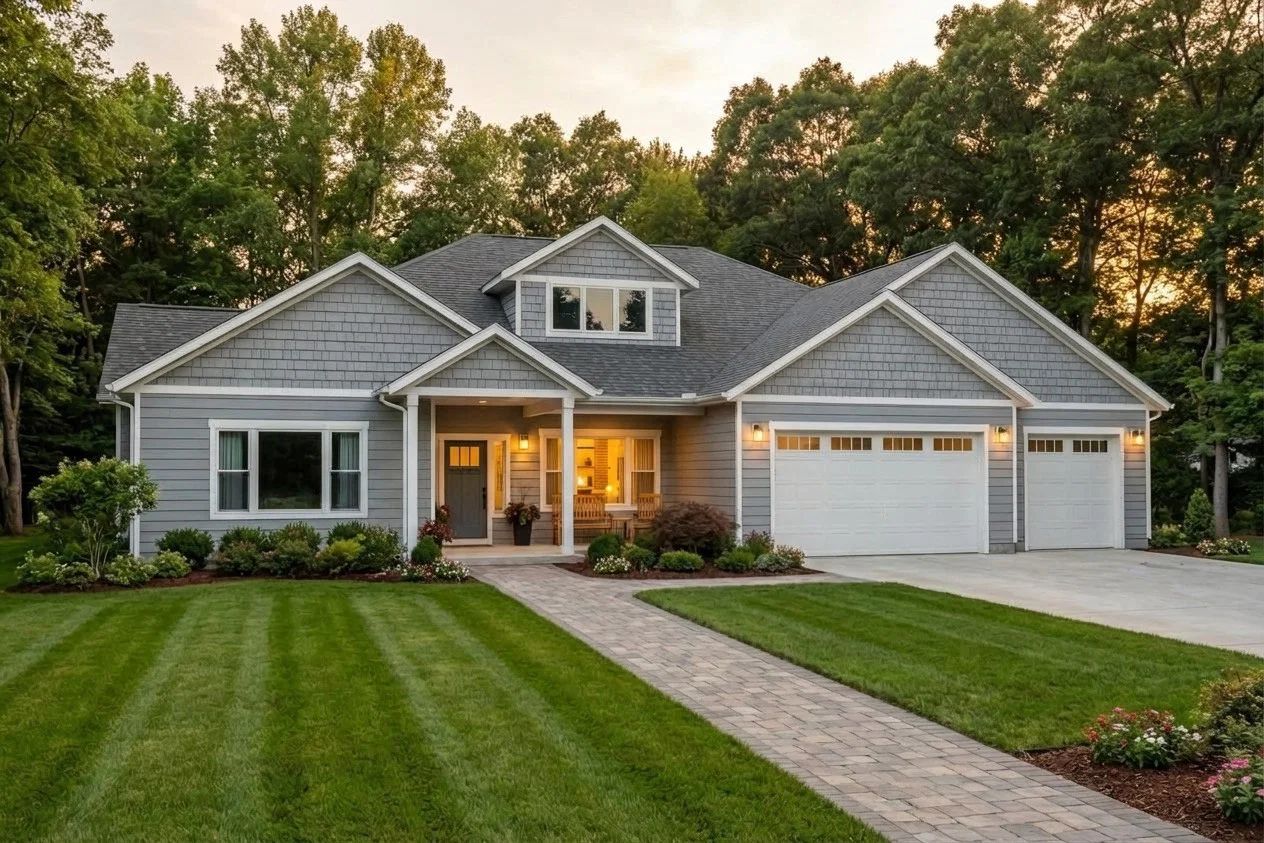
Signature Plans
Efficient layouts with built-in flexibility. A strong starting point for most homes.
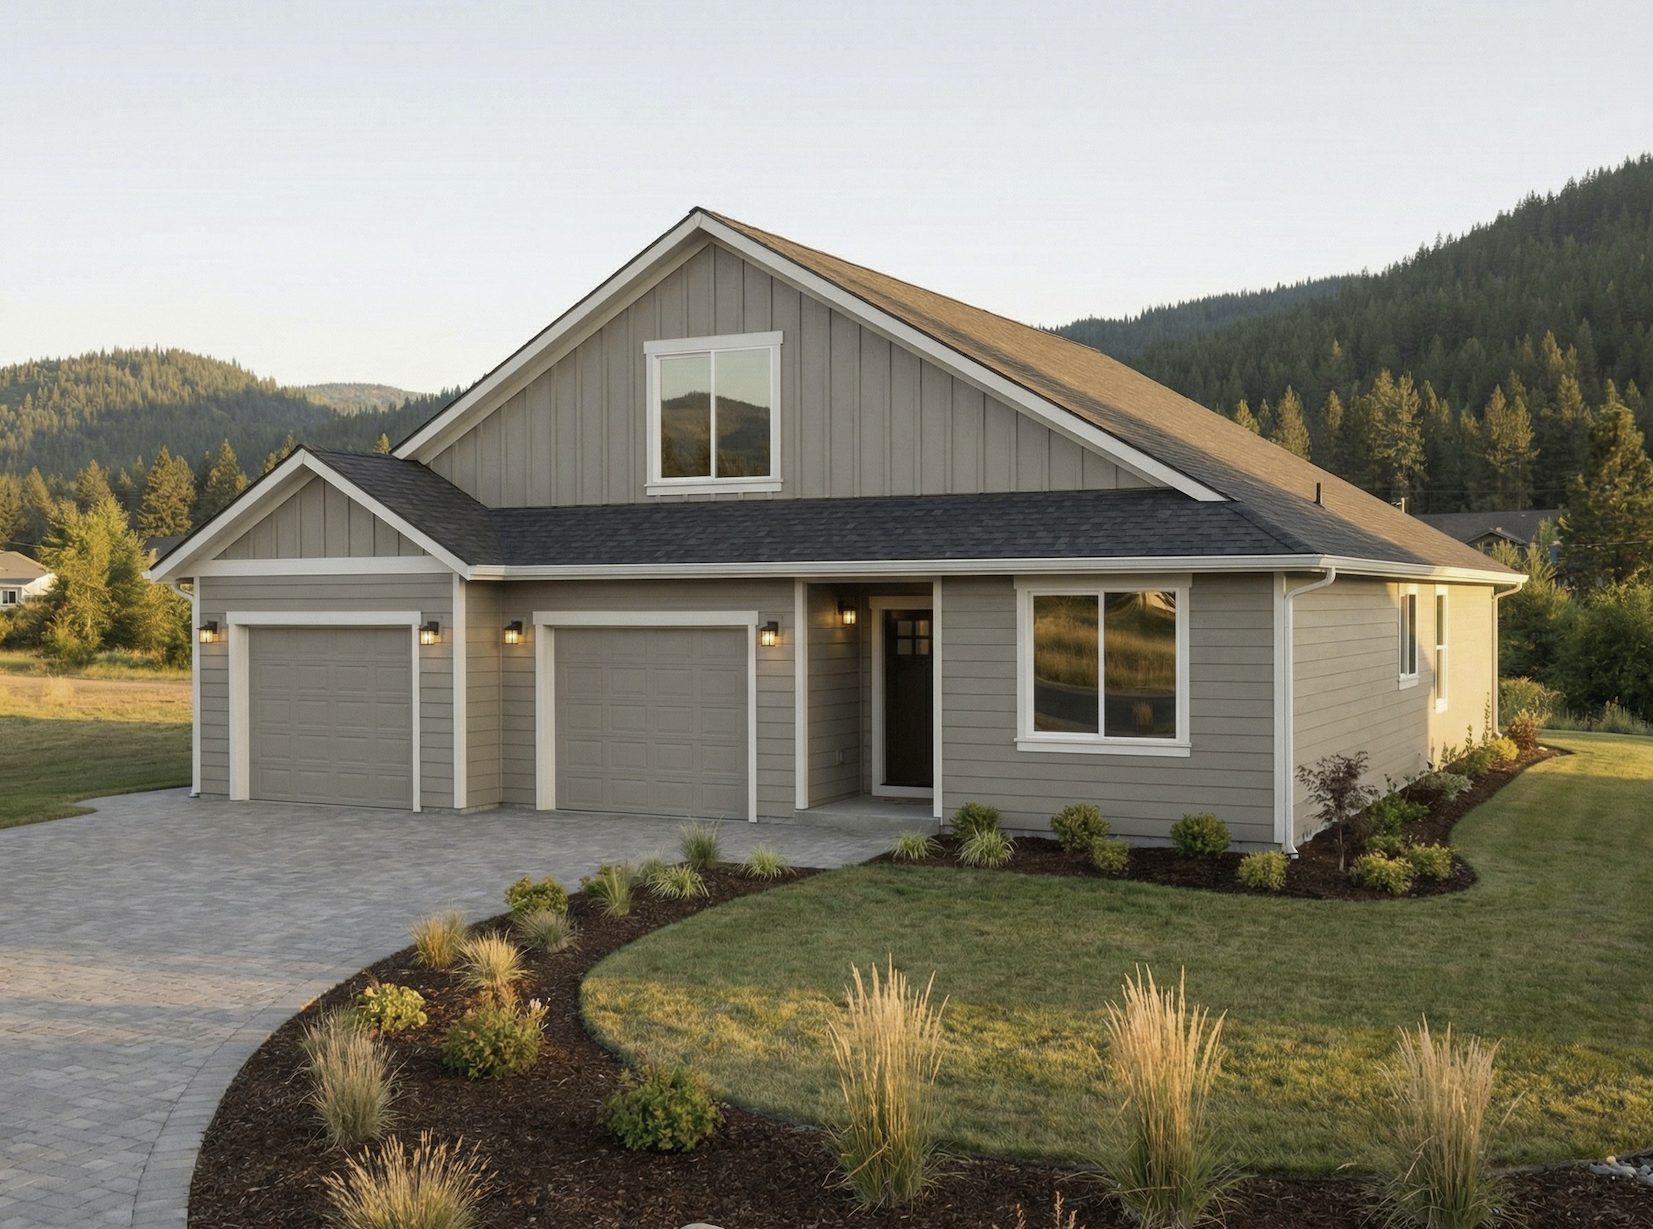
Founder’s Plans
Streamlined Floor plans with clear options, predictable costs, and no guesswork.
Multi-Gen Living
Plans designed to create lasting value, flexibility, and opportunity under one roof.
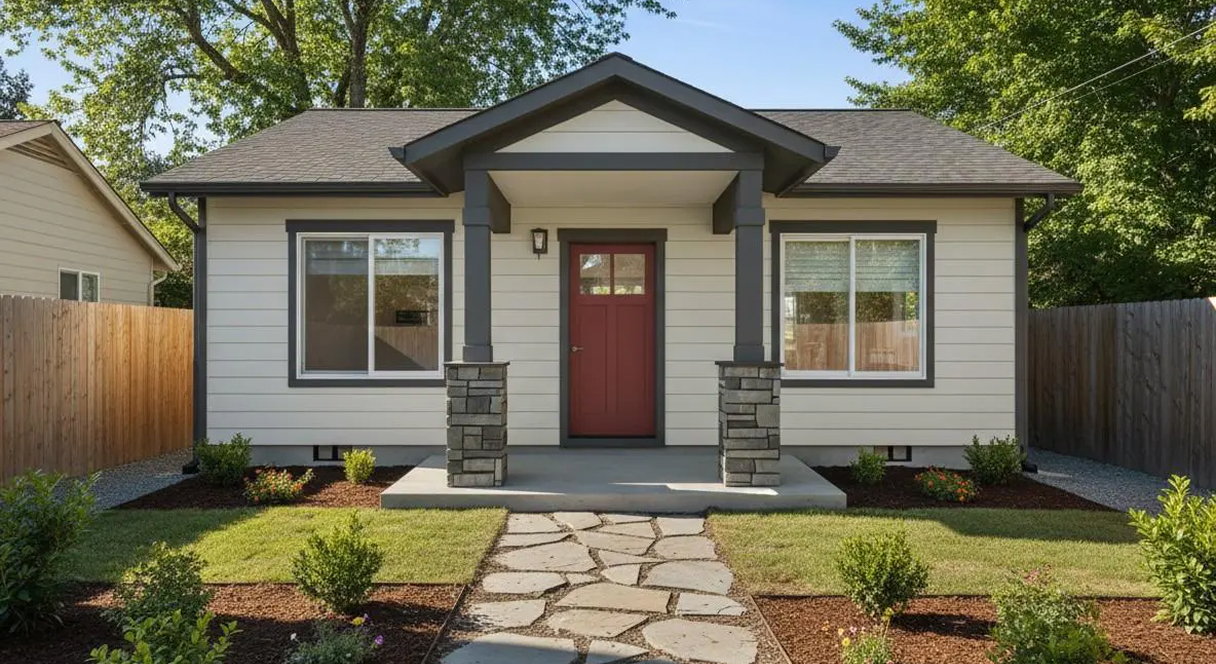
ADU Plans
Designed to accommodate family, unlock rental opportunities, or maximize space.
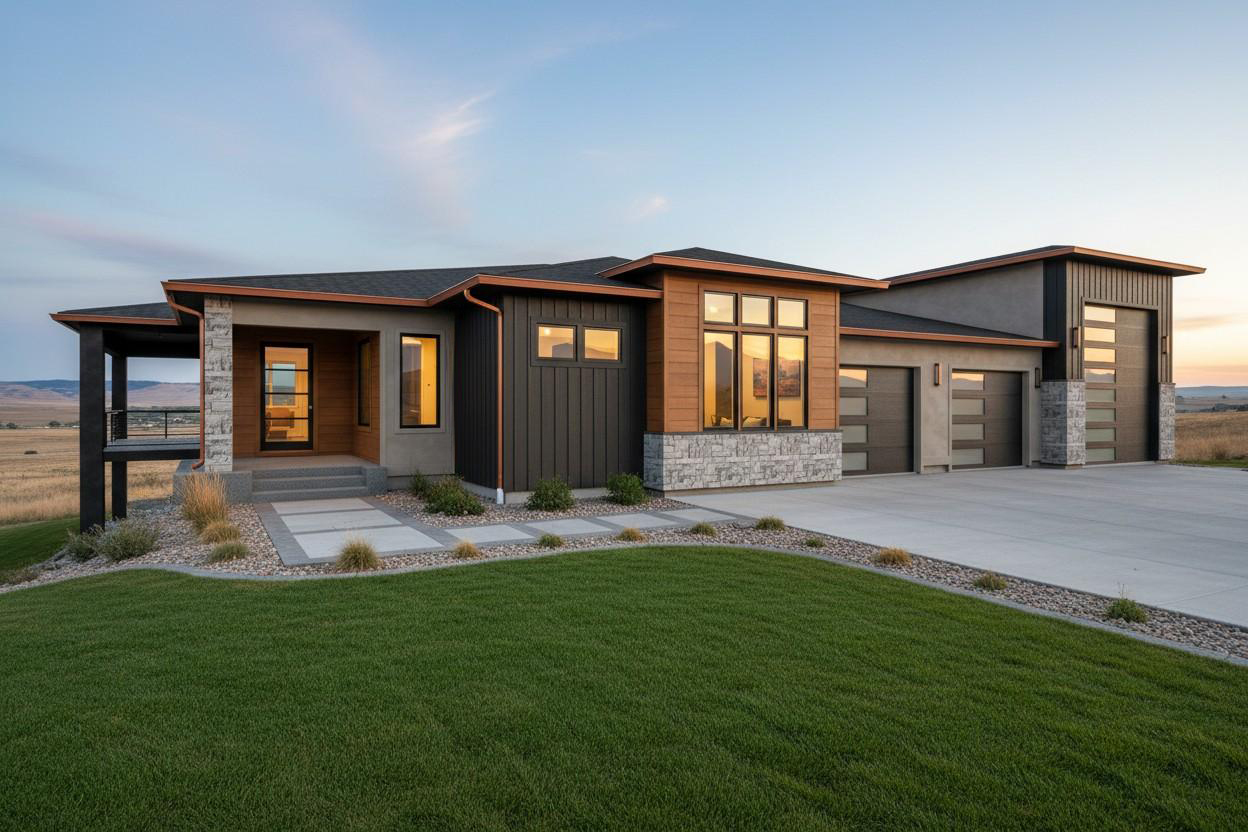
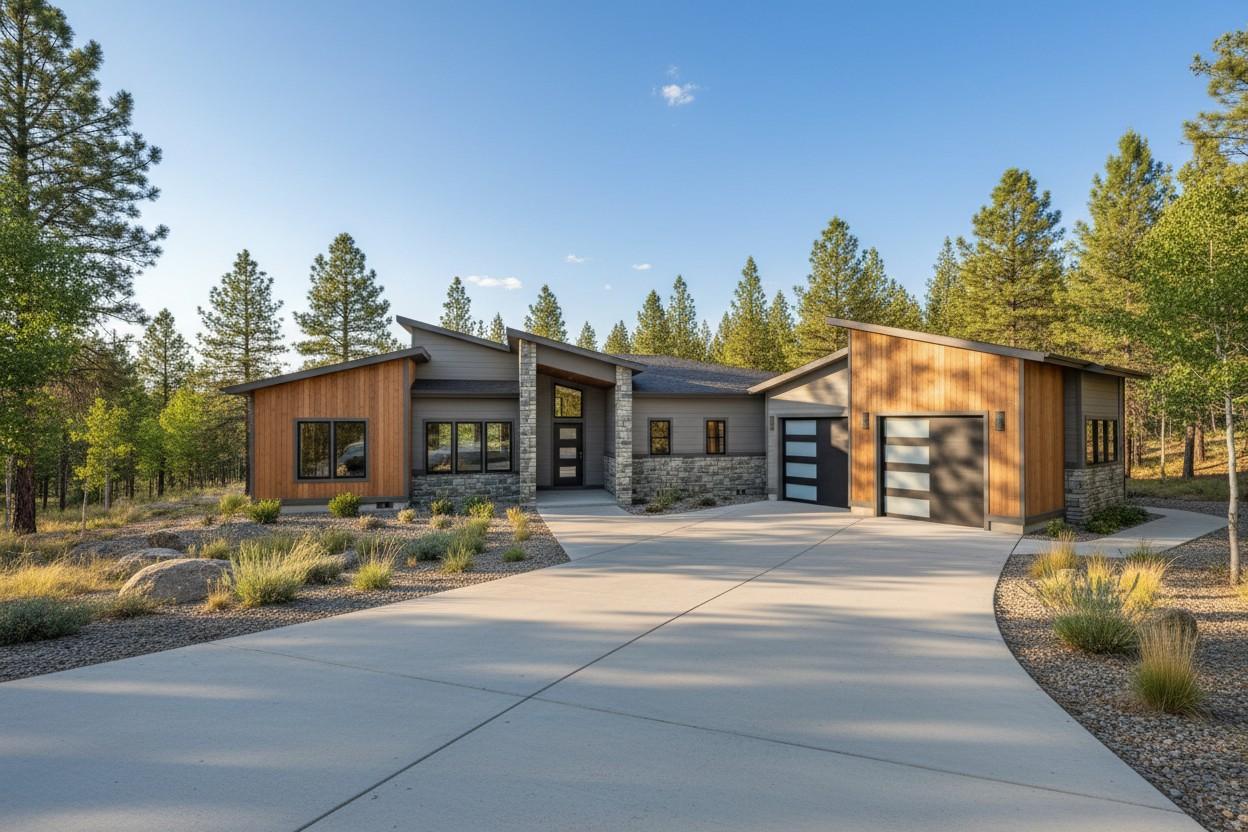
Inspiration Library
Designed to spark creativity and show you just how many possibilities exist.
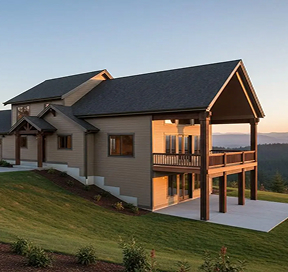
Basement Options
Basements can be added to each custom floor plan when site conditions allow.
Most floor plan sites treat plans like finished products.
In reality, a custom Floor plan is just the starting point.
What matters is how that plan fits your land, your layout, and how you want to live in the home long term. Site conditions, utilities, and local requirements all determine what works and what doesn’t.
Lexar Homes helps you evaluate your options, compare plan types, and make adjustments so you’re not forcing a design onto your property. The result is a Floor plan that works in practice.
Why the Right Floor Plan Matters
Works With Your Land
A custom Floor plan that looks good on paper may not work on your property. Land conditions and plan layout determine what can be built.
Impacts To Your Budget
Size, layout, and complexity all impact total cost. The right plan helps avoid any unexpected cost changes later.
Shaping Daily Living
Your layout affects how the home functions day to day, and how it works over time.
How To Choose The Right Floor Plan
Choosing a floor plan means finding a design that works with your land and how you plan to use the space every day.

Start with Your Land and Your Goals
Every property comes with constraints and opportunity. Slope, access, utilities, and layout all influence what type of home will work best and how it should be positioned on the site.

Think About How You Like to Live
The right layout depends on how you use your space. Consider how many people will live in the home, how often you host, and which areas matter most for day-to-day living.
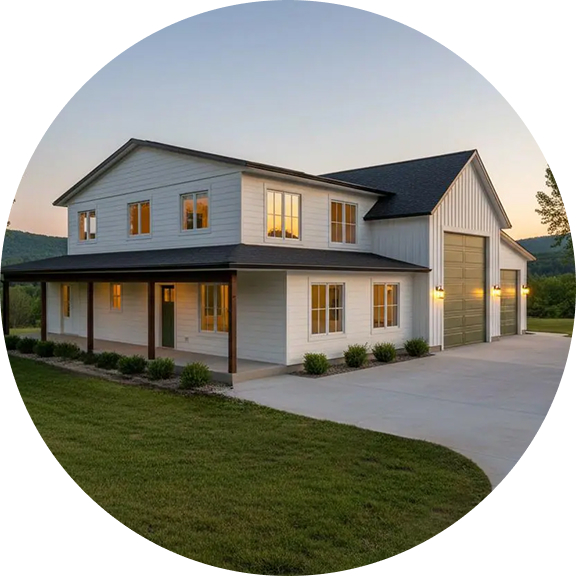
Match The Plan To Your Budget
Different layouts, sizes, and design features affect overall cost. Starting with a plan that aligns with your budget makes it easier to adjust without over-extending later.

Plan For The near and Long Term
A home should work not just today, but years from now. Think about future needs like additional space, multi-generational living, or changes in how you use the home.
Start With a Plan, Then Make It Your Own
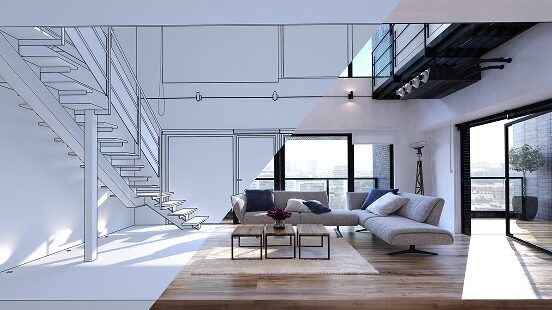
Adjust The Layout
Make changes to room sizes, configurations, and flow to better match your needs and your property.

Add Features That Matter
Incorporate elements like additional storage, expanded living areas, or basement options where your site allows.
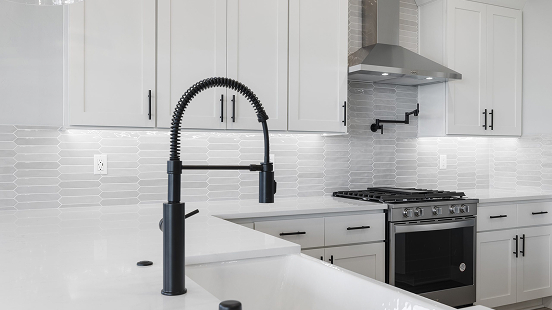
Choose Finishes And Details
Select materials and finishes that reflect your style while maintaining long-term durability.
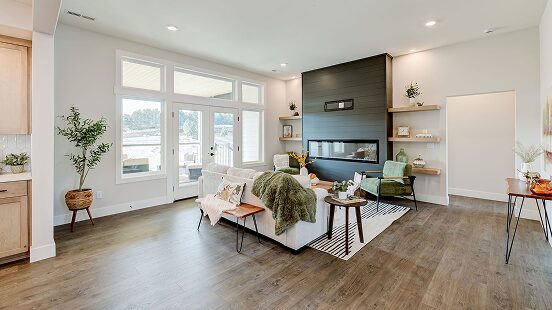
Use Real Examples For Design Inspiration
Explore completed homes and design ideas to see how plans can be adapted in practice.
Frequently Asked Questions
About Custom Floor Plans
Are Lexar Homes Floor Plans Customizable?
Yes. Each plan is designed to be flexible, with options to adjust layout, features, and finishes to better fit your land and how you plan to use the home. This allows you to start with a proven design while still customizing it to your needs.
Can I Modify A Floor Plan To Fit My Land?
In many cases, yes. Site conditions such as slope, utilities, and access will influence which changes make sense, which is why evaluating your land is an important first step. Adjustments are made with both feasibility and long-term performance in mind.
Do All Floor Plans Work On Any Property?
No. Not every plan fits every property. Factors like layout, zoning, and site conditions determine what can be built and how the home should be positioned. Starting with the right plan helps avoid unnecessary changes later in the process.
Can I Add A Basement To My Floor Plan?
Many plans can include a basement when site conditions allow. The feasibility depends on factors such as soil conditions, grading, and overall site layout. When possible, a basement can add usable space without increasing the home’s footprint.
How Do I Choose The Right Floor Plan?
Start with your land, your budget, and how you plan to use the space. From there, you can narrow down options and adjust a plan to better match your needs. A structured approach makes it easier to compare options without feeling overwhelmed.
How Much Do Custom Floor Plans Cost?
Costs vary based on the size of the home, level of customization, and site conditions. Layout complexity, materials, and land requirements all play a role in the final price. Industry resources, such as the National Association of Home Builders, note that site conditions and design choices may significantly impact total build costs.
What Happens After I Choose A Floor Plan?
After selecting a plan, you’ll work through design adjustments, pricing, and site considerations before moving into the construction phase. Each step is structured to keep the process organized and predictable as you move forward.
Start With A Plan That Fits Your Land
Talk with a local team or explore floor plans to find a starting point that makes sense for your property, your budget, and your goals.