
ROCKHURST
Discover the convenience of single-level living with the unmatched style and creative design of this Lexar Home design.
The open floor plan makes it easy for gatherings—from cozy to large—while a separate family room can become a game room, home theater, fitness center, or a little of each. The split design features an expansive master suite with a sitting area and spa bath—a private getaway from the rest of the living in this large home. Two more bedrooms and an office complete the main floor. You can enjoy outdoor living from either of your two large porches. Both the front and rear porches are covered, for your comfort. A three-car garage provides parking, storage, and room for a workshop.
NOTE: Price shown reflects the base price of this home. Renderings may show optional finishes and features that are not included in the base pricing. Builder reserves right to modify plans, products, and specifications without notice.
Details:
-
 Beds3
Beds3 -
 Baths2
 -
 Garages1
 -
 Size3,180 Sqft.
 -
Width/Depth3180
 Brochure
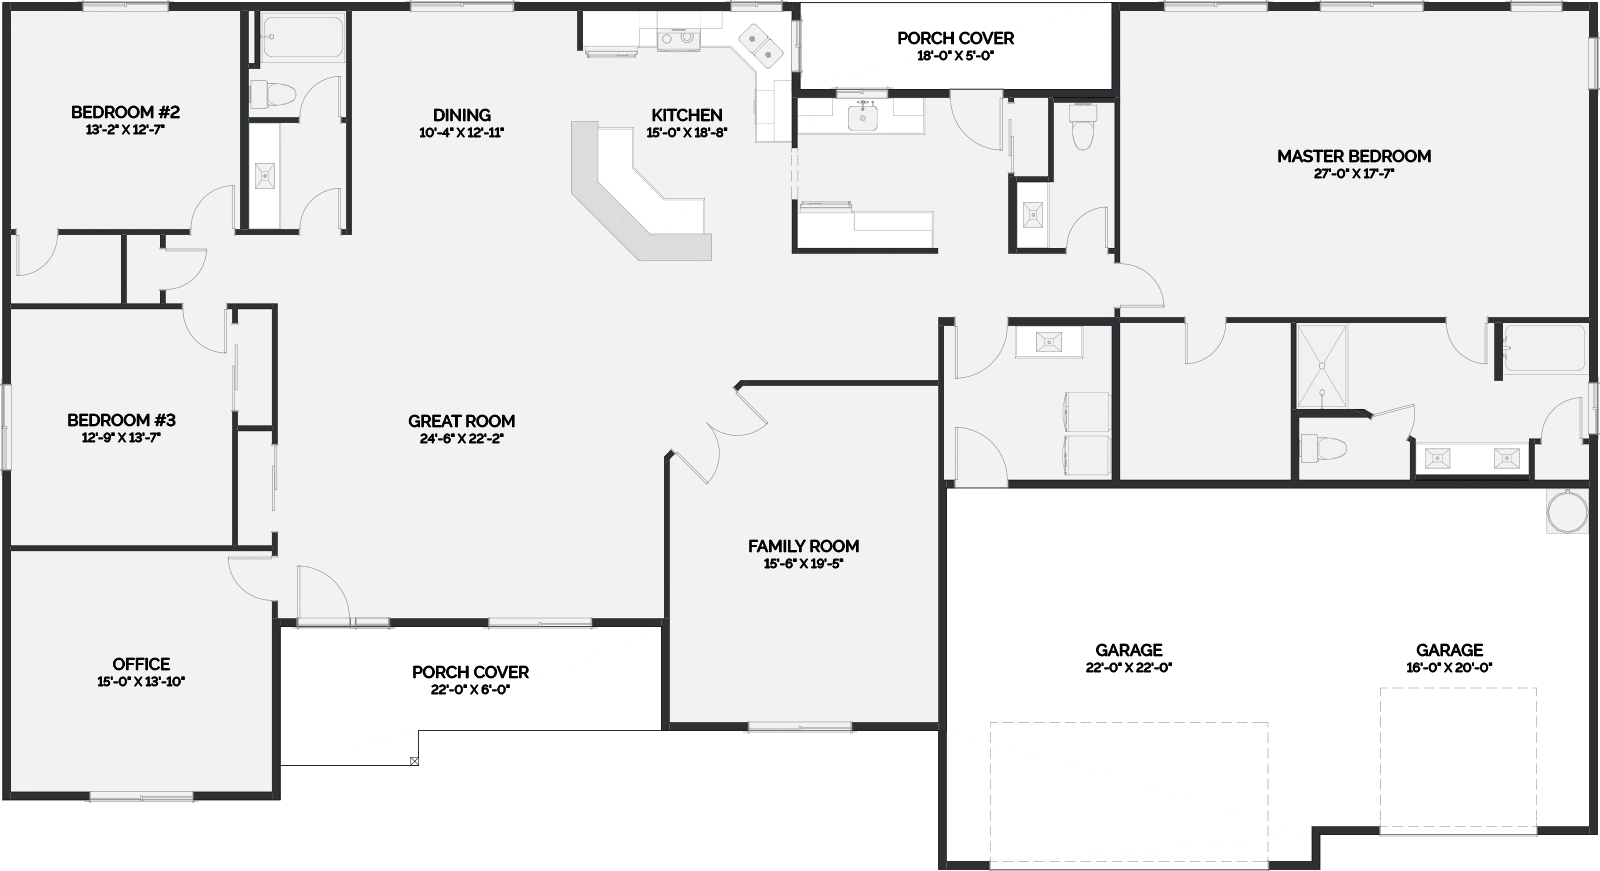
Floor Plans
- Spacious Open Living
- 92'w x 50'd
Popular Options
Virtual Tour
Virtual Tour