
INSPIRATION LIBRARY
Bonus Room Floor Plans
Flexible designs with extra space for the way you live
Bonus rooms are one of the most versatile features you can add to a home. These bonus room floor plans are designed for buyers who want more usable space without dramatically increasing their home’s overall footprint.
Whether you need a home office, media room, playroom, fitness space, or guest suite, a bonus room gives you the flexibility to adapt your home as your needs change. Instead of committing to a fixed layout, you gain a space that can evolve with your lifestyle over time. Each plan is created by our in-house design team to maximize function while keeping layouts comfortable and efficient. This makes a bonus room not just extra square footage, but a smarter way to build long-term value into your home.
How Buyers Use Bonus Rooms
- Home office space for remote work or a quiet place to focus
- Guest room or flex bedroom for visitors or extended stays
- Home gym or wellness space without leaving the house
- Playroom or media room for family time and entertainment
- Future adaptability as needs change over time
Browse Bonus Room Floor Plans
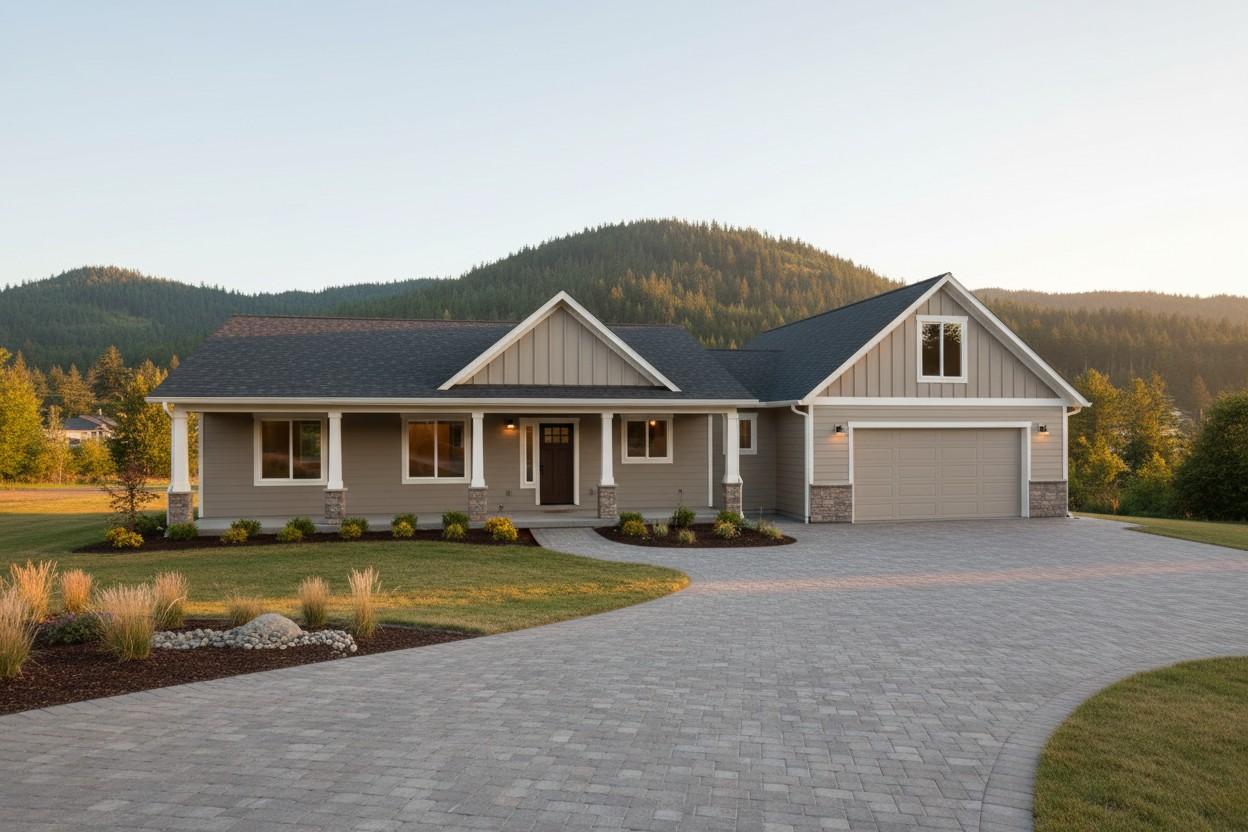
Millbridge With Bonus Room
Custom Floor Plan From The Inspiration Library
As shown, this plan includes:
 Beds 3-4
 Baths 2.5
 Garages Two Car Garage
 Bonus Room Upstairs Bonus Room
 Size 2,228 Sqft.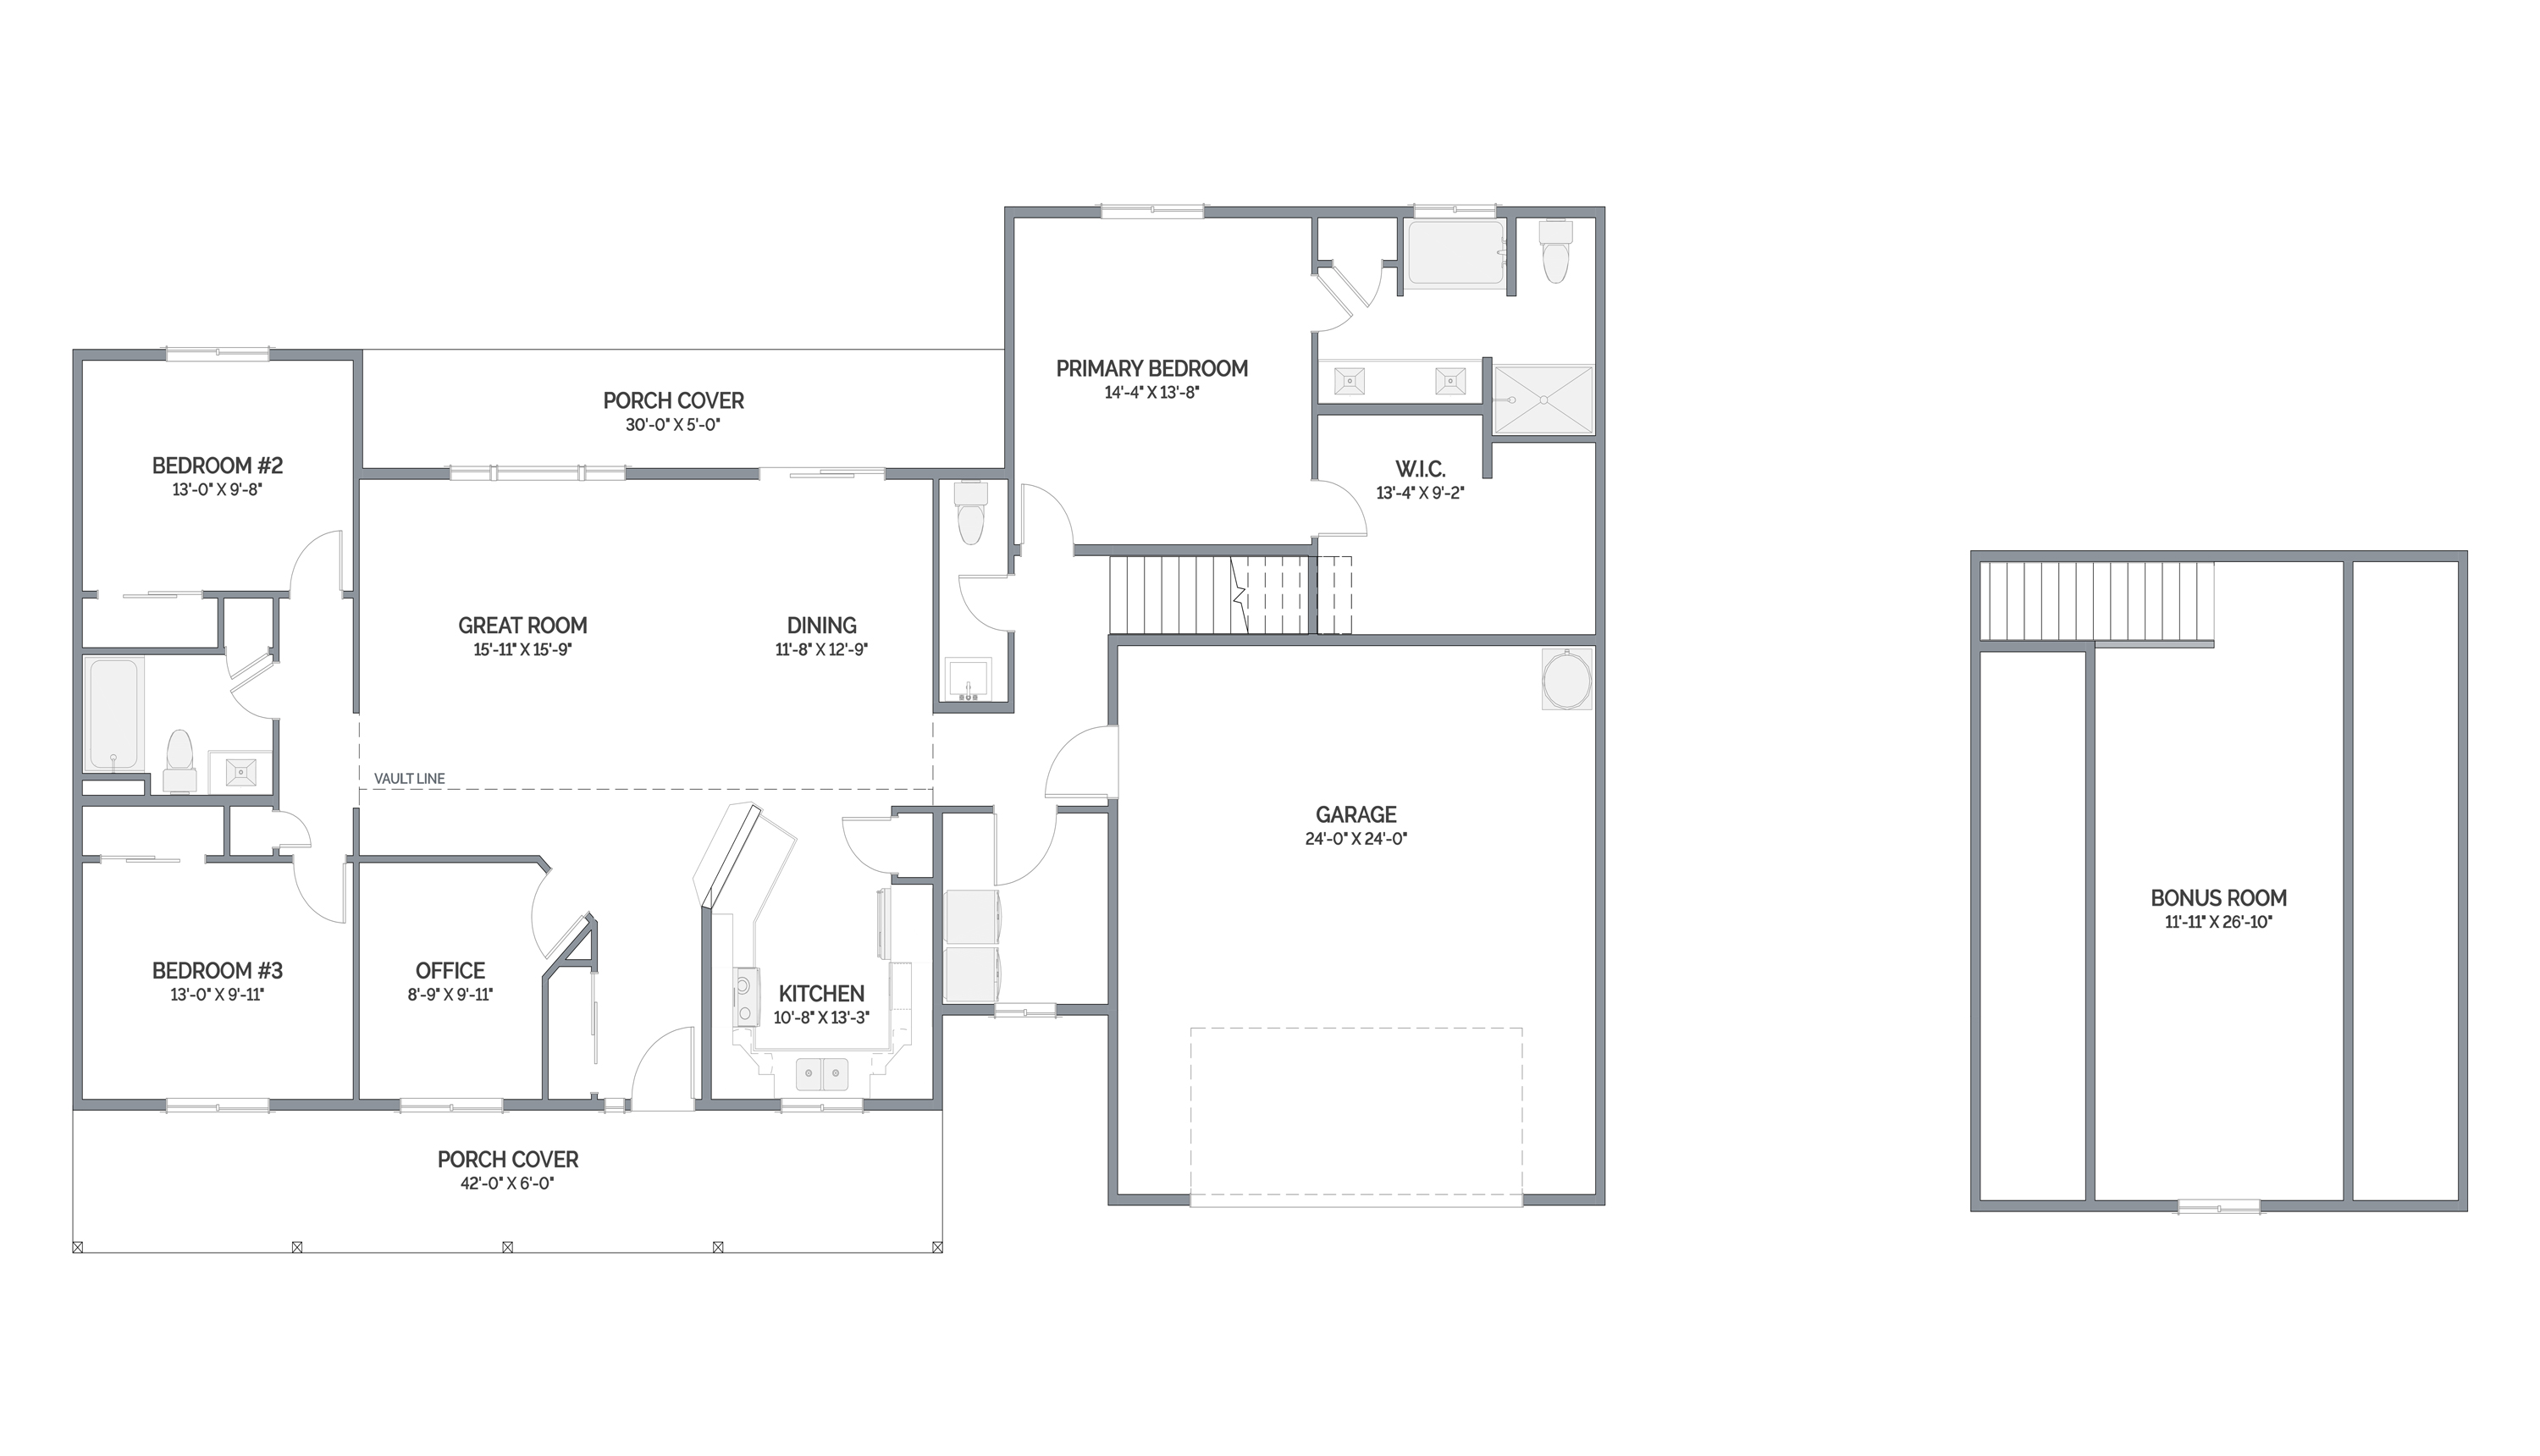
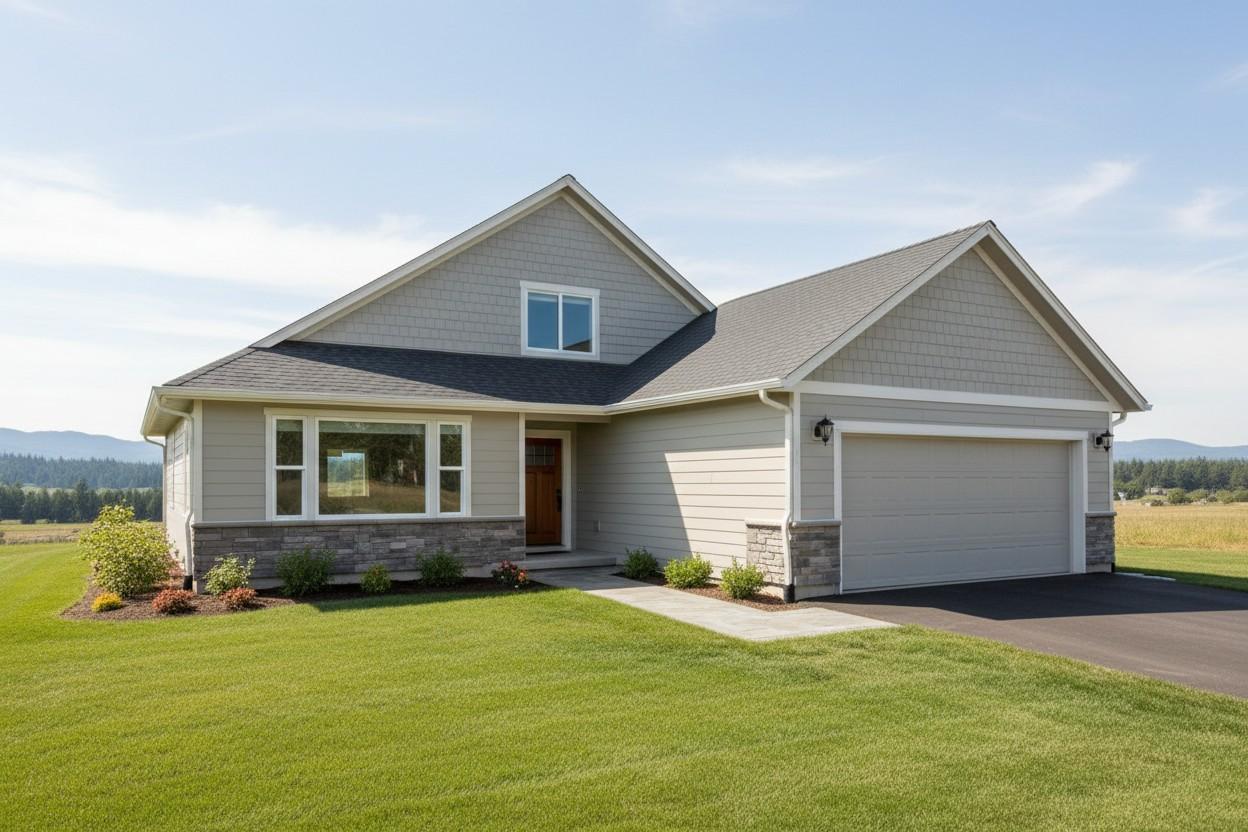
Alden With Bonus Room
Custom Floor Plan From The Inspiration Library
As shown, this plan includes:
Beds 3 Baths 2.5Garages Two Car GarageBonus Room Upstairs Bonus Room Size 2,300 Sqft.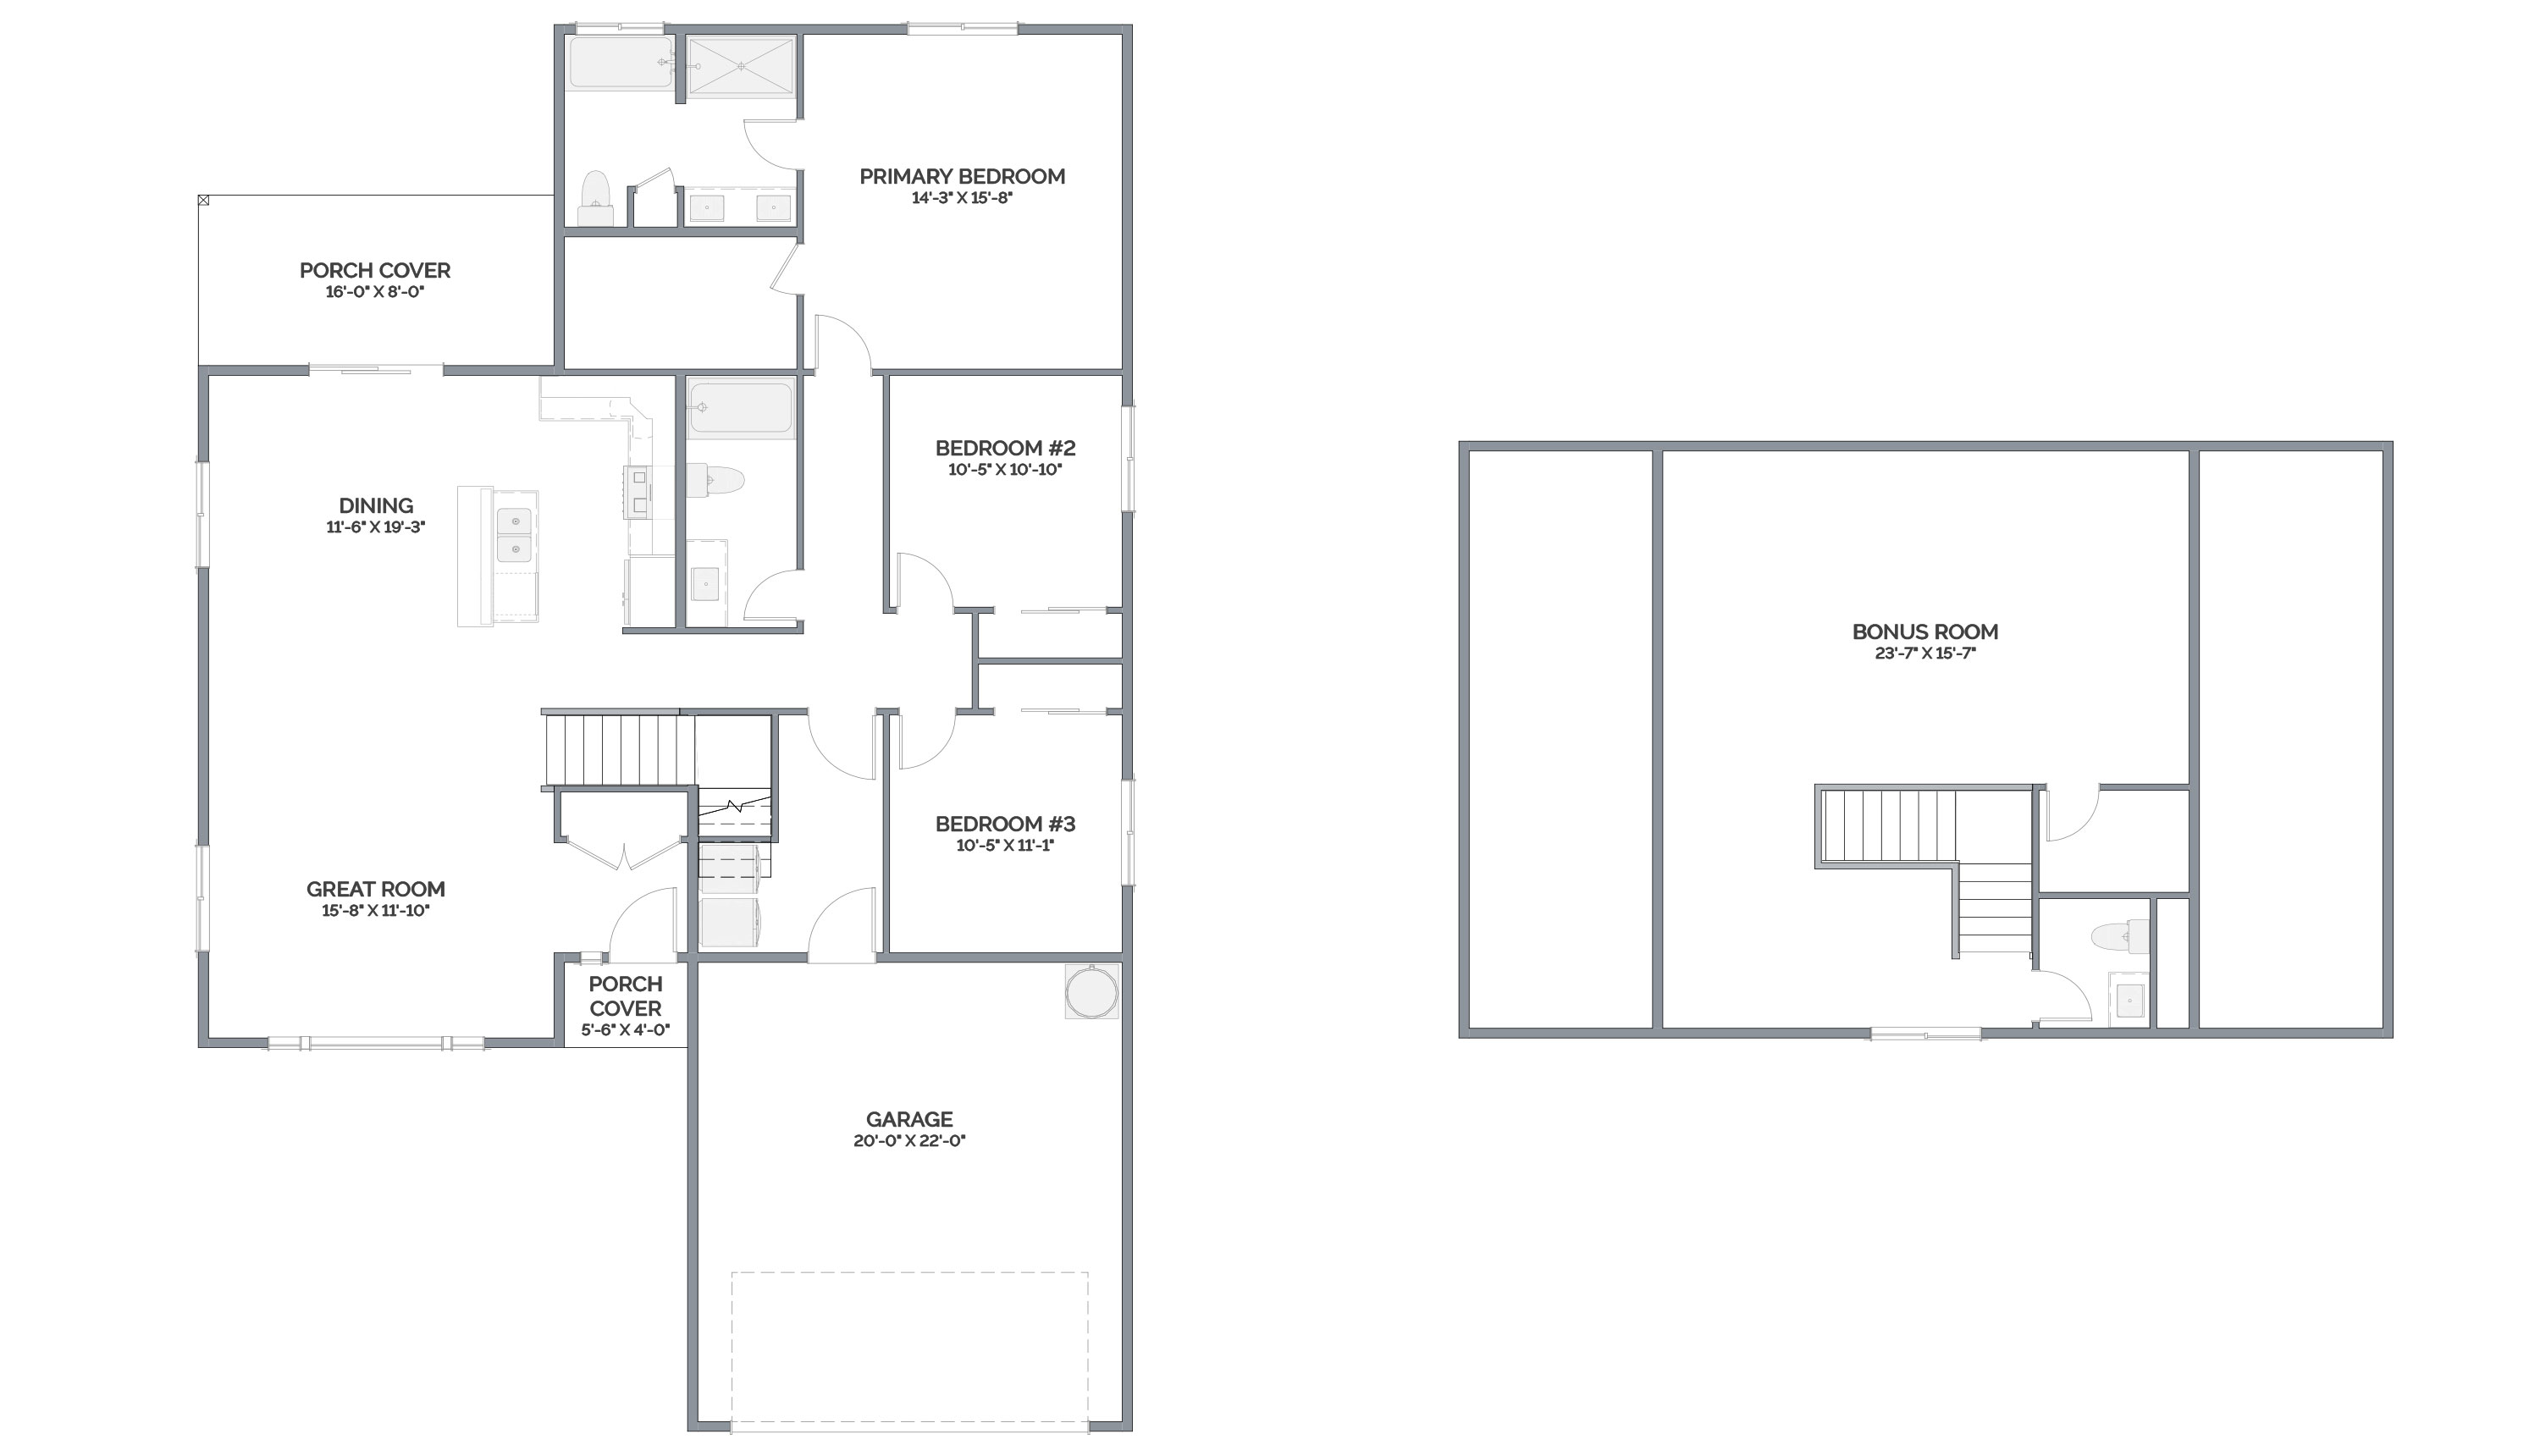
Explore a range of bonus room floor plans designed to give you more flexibility without changing the core layout of your home. Each plan includes key details such as square footage, bedroom and bathroom counts, and how the bonus space is integrated into the design.
As you browse, keep in mind that bonus rooms are flexible by design. These spaces can be adapted, finished, or reimagined over time to match how your needs evolve, making them one of the most practical ways to future-proof your home.
Note: Plans in the Inspiration Library are treated as custom designs since they fall outside our standard plan collection. As such, some custom design fees may apply.
How These Plans Become Your Home
Choosing a bonus room layout is just the starting point. Once you find a plan that fits your needs, the next step is shaping that extra space to work for your lifestyle today and how it may change over time.

Share Your Vision
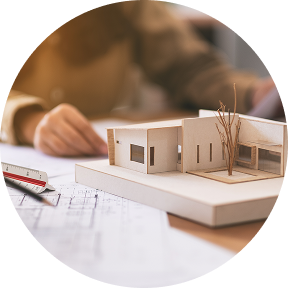
Start with how you plan to use the bonus room now, whether that’s a home office, guest space, or something more flexible. This helps define how the space should function from the beginning.
Customize Your Plan
Refine the layout to match your property and your priorities. This may include adjusting the size, location, or access to the bonus room to fit better how you want to use it.

Get a Clear Path Forward
Review the plan, understand the scope, and align on next steps so you can move forward with a clear direction.
Move Into COnstruction
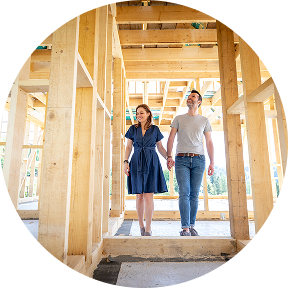
Begin building with a plan that’s been shaped around your land, your layout, and how you want the space to function over time.
Explore Standard Floor Plan Collections
Bonus room floor plans are just one way to add flexibility to your home. Lexar also offers a range of custom home floor plans across multiple collections, providing different starting points based on your layout preferences, budget, and level of customization.
Designer Collection
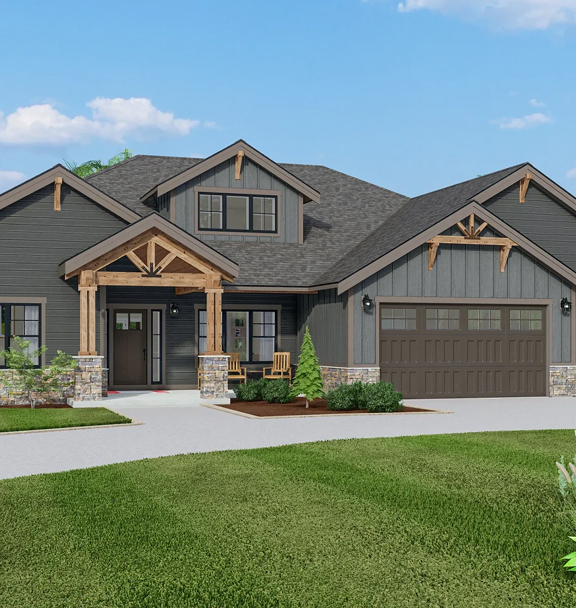
Architecturally distinct plans with greater flexibility to refine layouts and create a more customized design.
Signature Collection
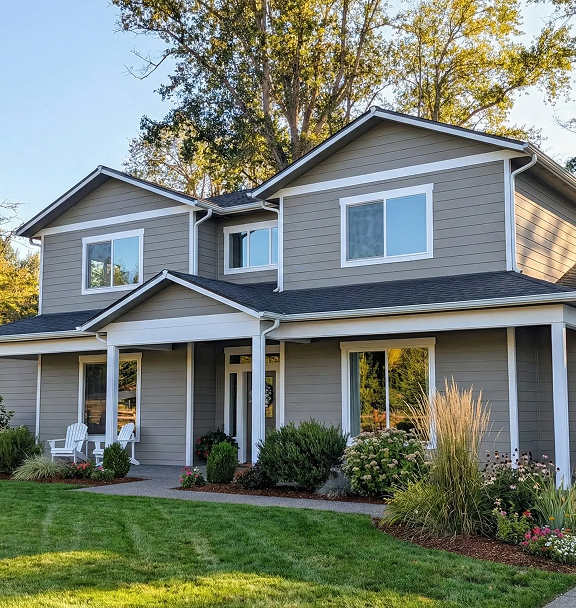
Well-designed homes with built-in features and flexibility to personalize layouts and finishes.
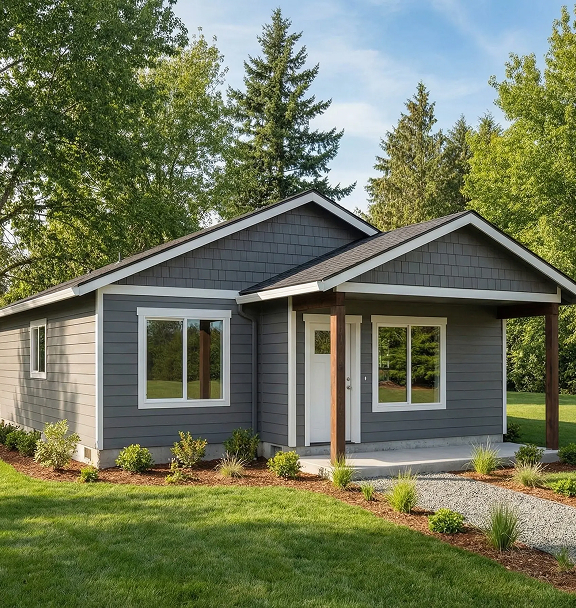
Founder’s Collection
Simplified, value-driven plans designed to make homeownership more accessible with a more predictable path to building.
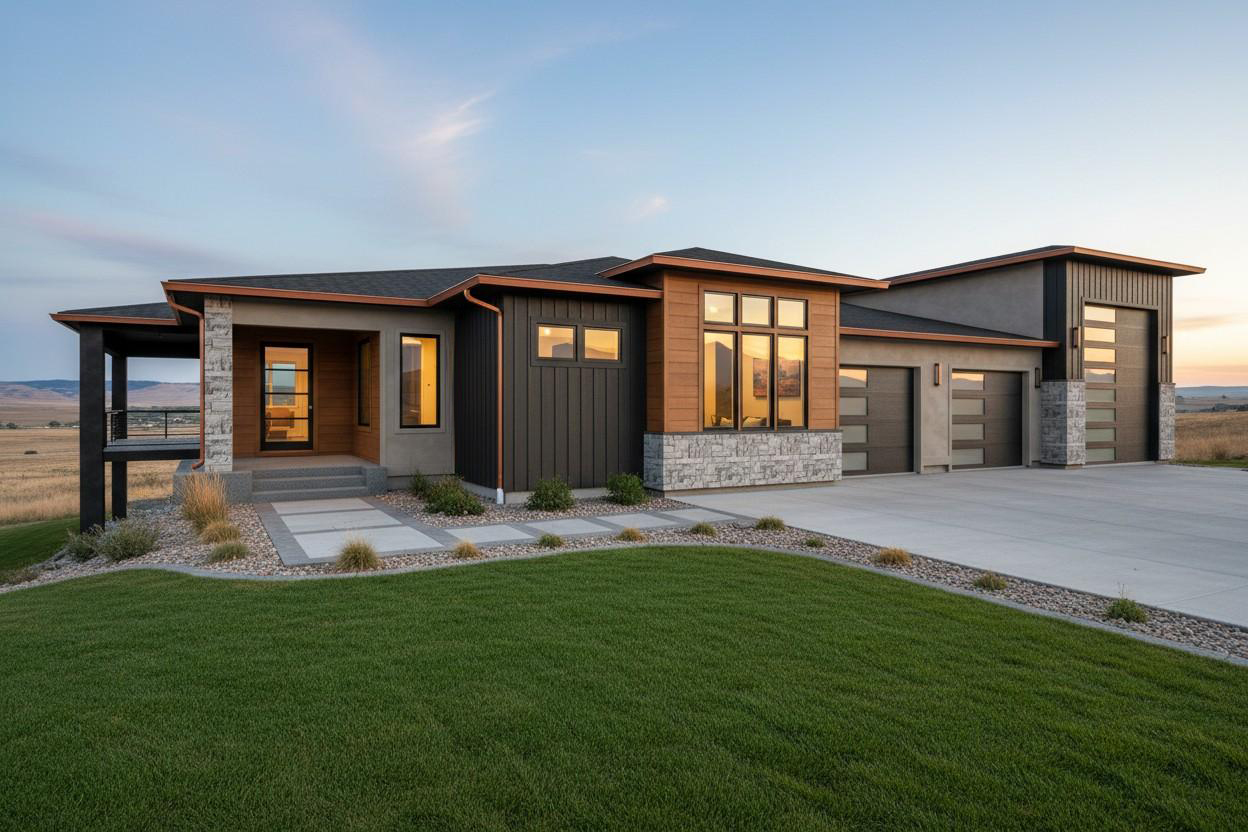
Custom Plans
Start from scratch or build from inspiration to create a fully custom home designed around your land and vision.
Frequently Asked Questions
What is a bonus room in a floor plan?
A bonus room is an additional flexible space that can be used for a variety of purposes, such as a home office, guest room, or media room. It is typically designed to be adaptable rather than assigned a fixed function.
Are bonus room floor plans customizable?
Yes. Bonus room house plans are designed to be flexible starting points. The space can be adjusted or finished in different ways depending on how you plan to use it now and in the future.
Where are bonus rooms usually located?
Bonus rooms are often located above garages, on upper floors, or in areas that provide additional square footage without expanding the home’s main footprint.
Will a bonus room add value to my home?
In many cases, yes. A bonus room adds usable square footage and flexibility, which can make a home more appealing over time. Guidance from the U.S. Department of Housing and Urban Development highlights how adaptable living space can contribute to long-term value and usability.
Can a bonus room be converted into a bedroom?
In some cases, yes. Depending on design, access, and local building requirements, a bonus room may be converted into a bedroom or other functional space.
Start Planning a Home That Adapts With You
Bonus room floor plans offer a practical way to add flexibility, functionality, and long-term value to your home. Whether you’re planning for current needs or future changes, the right layout gives you space that evolves with your lifestyle.